
1602 6 Highway N, Hamilton, ON L8N 2Z7
- $1,850,000
- $1,850,000
Overview
- Detached, Style Bungalow-Raised
- 4
Description
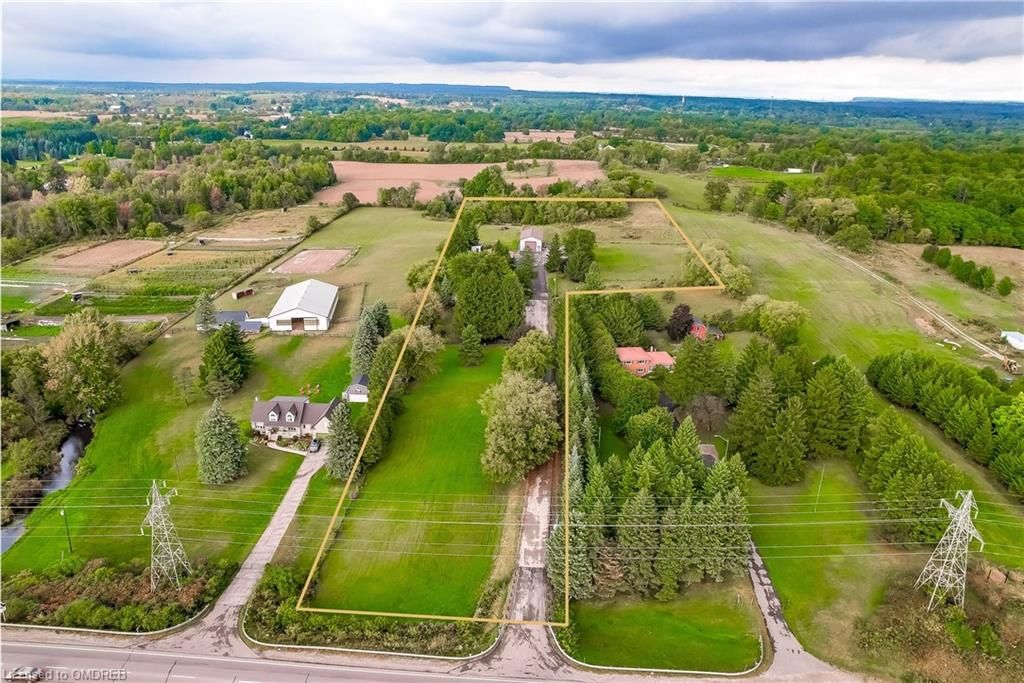
Wow – 8 acres of opportunity located at the edge of the quaint village of Carlisle near major roadways, commerce centres and shopping! Enter from Highway 6 down a long, beautifully tree-lined paved driveway to a well maintained 3+1 (4) bedroom raised bungalow set back off the road in a very private setting. The driveway extends beyond the back of the home to a large paved parking area and turnabout that easily accommodates very large and long vehicles. This property boasts an abundance of structures: a metal-clad 32’x64′ workshop equipped with a mezzanine and an oversized garage door, a 30’x42′ 5-stall metal barn with tac room, a 14’x24′ drive shed and a 14’x16′ storage unit. There are also a number of fenced pastures on the property for those who want to enjoy hobby farming.The home has a generously-sized eat-in kitchen e/w stainless steel appliances (2024/2015) and distressed maple cabinets (2014). A large living room, 3 generously sized bedrooms and two 3-piece bathrooms complete the main level. The lower level has a large family room e/w a wood burning fireplace, an abundance of storage cabinets, a large 4th bedroom and a laundry/utility room. Relax in the beautiful back yard which has a gazebo to relax under, and a large multilevel deck (2014) surrounded by a multitude of perennial gardens and a water feature creating a peaceful and inviting ambiance.Home improvements also include a new oil furnace (2021) newer roof shingles (2014), boundary/pastures fencing (an approximate investment of $90,000), electrical panel (2019) and an owned water heater (2014). The home is serviced by a drilled well, which is delivering an abundance water.
Address
Open on Google Maps-
Address: 6
-
City: Hamilton
-
State/county: Hamilton
-
Zip/Postal Code: L8N 2Z7
-
Area: Rural Flamborough
Details
Updated on September 29, 2026 at 7:16 pm-
Price $1,850,000
-
Bedrooms 4
-
Type Detached, Style Bungalow-Raised
-
Property Status Residential Freehold
Additional details
-
Square Footage 1100-1500
-
Approximate Age 51-99
-
Bedrooms 3
-
Bedrooms Plus 1
-
Kitchens 1
-
Total Kitchens 1
-
Heating Source Oil
-
Heating Fuel Forced Air
-
Air Conditioning Central Air
-
Central Vacuum 1
-
Front 137.49
-
Depth 0
-
Driveway Private, Other
-
Parking Description Attached
-
Parking Spaces 15
-
Total Parking Spaces 16
-
Pool None
-
Exterior Finish Brick
-
Property Orientation West
-
Sewers Septic
-
Cross Street North on Hwy 6 from the QEW.
-
Taxes 3873.36
-
Tax Year 2024
-
Occupancy Owner
-
Courtesy of Royal LePage Meadowtowne Realty Inc., Brokerage
360° Virtual Tour
Mortgage Calculator
-
Down Payment
-
Loan Amount
-
Monthly Mortgage Payment
-
Property Tax
-
Home Insurance
-
PMI
-
Monthly HOA Fees
Contact Information
View ListingsPopular Searches
- Raised Bungalows For Sale
- Luxury Bungalows For Sale
- Bungalow Townhomes For Sale
- Condo Bungalows
- Sidesplits For Sale
- Backsplits For Sale
- Bungalows For Sale with A Pool
- Bungalows For Sale with A 2 Car Garage
- Bungalows For Sale with A Separate Entrance
- Bungalofts For Sale
- Fixer Upper Bungalows For Sale
- Cheap Bungalows For Sale
- Investor-Friendly Bungalows For Sale
- Bungalows For Sale Under 1 Million
- Bungalows For Sale Under 2 Million
- Bungalows For Sale Under 650,000
Popular Cities
- Bungalows For Sale in Toronto
- Bungalows For Sale in Vaughan
- Bungalows For Sale in Brampton
- Bungalows For Sale in Hamilton
- Bungalows For Sale in Oakville
- Bungalows For Sale in Mississauga
- Bungalows For Sale in Caledon
- Bungalows For Sale in Burlington
- Bungalows For Sale in Ajax
- Bungalows For Sale in Pickering
- Bungalows For Sale in Scarborough
- Bungalows For Sale in Bolton
- Bungalows For Sale in King
- Bungalows For Sale in Nobleton
- Bungalows For Sale in Woodbridge
- Bungalows For Sale in Oshawa
- Bungalows For Sale in Whitby
- Bungalows For Sale in Courtice
- Bungalows For Sale in Georgetown
- Bungalows For Sale in Niagara Falls
- Bungalows For Sale in Barrie
- Bungalows For Sale in Innisfil
- Bungalows For Sale in Collingwood
- Bungalows For Sale in Springwater
- Bungalows For Sale in Alliston
- Bungalows For Sale in New Tecumseth
- Bungalows For Sale in Newmarket
- Bungalows For Sale in Markham
- Bungalows For Sale in Aurora


