

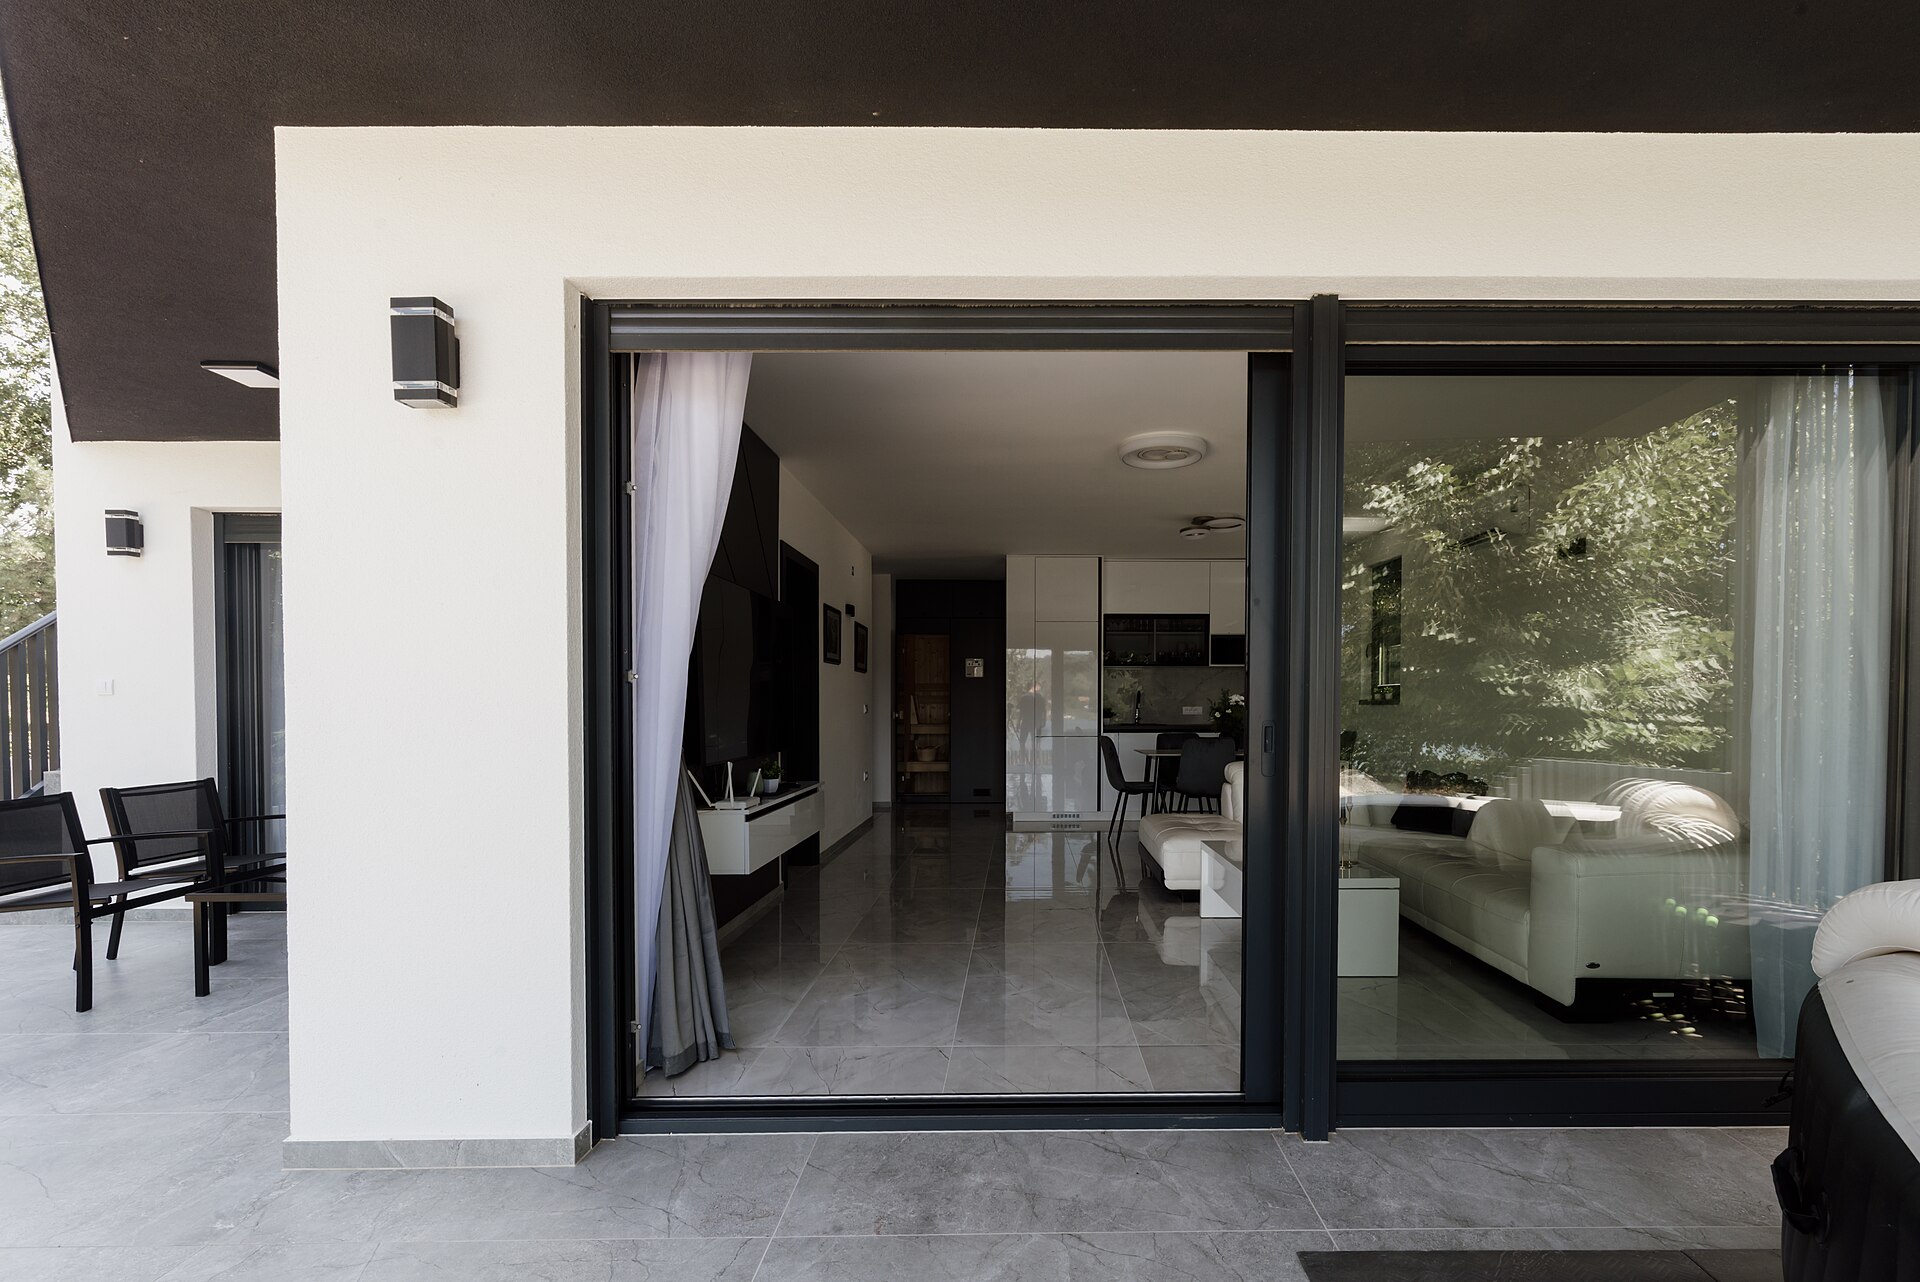
Good indoor-outdoor bungalow design connects your main living space to the garden with wide doors, matching floor levels and a covered transition space like a porch or pergola. Because a bungalow sits close to the ground, it is one of the easiest homes to open up this way. In Ontario, the trick is planning for four seasons, so your connection to the garden works in July and doesn’t leak heat in January.
Key takeaways
- The right patio door is the heart of indoor-outdoor living.
- Keep the step between floor and patio as small as practical.
- A covered space outside the door extends the season.
- Energy-efficient doors and good drainage matter in Ontario’s climate.
Why bungalows are ideal for indoor-outdoor living
Most bungalows have their kitchen, dining and living rooms on a floor that sits just above grade. That makes a direct, easy connection to the backyard possible. Compare that with a two-storey home, where the yard is cut off from the bedrooms, or a raised bungalow, where you need a tall deck and stairs.
Many bungalows also have walkout basements, especially on sloped or ravine lots. That gives you a second level that opens to the garden.
Before you change anything, spend a week noticing how you use the back of the house. Where do you drop groceries? Where do kids and pets go in and out? The best connection to the garden follows the paths you already take.
Choosing the right patio door
The door is where indoors meets outdoors. Your choice affects light, views, airflow and energy use.
| Door type | Pros | Cons |
|---|---|---|
| Sliding patio door | Space-saving, wide glass, common sizes | Only half the opening is usable |
| French doors (hinged) | Classic look, full opening | Need clear floor space to swing |
| Multi-panel sliding | Very wide opening, modern look | Higher cost; needs a large structural header |
| Folding or bi-fold | Opens almost the whole wall | More moving parts and seals to maintain |
| Lift-and-slide | Smooth operation, tight seal when closed | Premium price |
Whatever you choose, look for energy-efficient glass and well-rated seals. Ontario winters are tough on doors, and drafts can undo the comfort you’re aiming for.
Creating or widening a walkout
Replacing a window with a door, or widening an existing door, is a common bungalow upgrade. It usually involves cutting into an exterior wall and installing a new header to carry the load above.
- Have a contractor or engineer confirm the size of header needed.
- Check whether your municipality requires a building permit for the change.
- Plan the exterior landing, deck or patio at the same time.
- Make sure grading slopes away from the house to keep water out.
Match the levels and materials
Keep the step small
The smaller the drop from the floor to the patio, the more connected the spaces feel. A deck built close to door height, or a patio raised with the right base, helps. A small step down is still wise for drainage and snow, so ask your contractor what’s practical.
Carry materials through
Choose outdoor flooring in a tone that relates to your indoor floors. Grey porcelain pavers outside a grey tile kitchen, or warm composite boards outside a wood floor, make the two spaces feel like one. Repeat colours in cushions, planters and lighting.
Line up the views
Arrange furniture so the main seats face the garden. A focal point outside, like a tree, water feature or planter, draws the eye and makes the room feel bigger. Our post on natural light in bungalow design has more ideas.
Bungalow tip: Install a motorized or retractable screen on your patio door. You get the open feel of summer evenings without inviting mosquitoes inside.
Covered spaces that extend the season
A covered transition makes the garden usable more often. Options include:
- A pergola with climbing plants or a retractable canopy for shade.
- A covered porch or roof extension for rain protection.
- A screened porch for bug-free summer evenings.
- A three- or four-season sunroom that brings the garden indoors most of the year.
Thinking about a sunroom? Our guide on whether a sunroom adds value covers costs and trade-offs.
Design the garden to be seen from inside
In Ontario, you’ll look at your garden through glass for much of the year. Plant evergreens and shrubs with winter interest near the windows. Add landscape lighting so the view doesn’t disappear at 5 p.m. in December.
Plan the garden in layers, with low plants near the house and taller ones toward the back. For a full planting plan, see our backyard garden plan for bungalows. When the patio itself needs work, our bungalow patio and deck ideas can help.
Frequently asked questions
Do I need a permit to add a patio door?
Often, yes, if you’re cutting a new opening or widening one in an exterior wall. Check with your local building department before work begins.
What is the best patio door for Ontario winters?
Look for energy-efficient glass, a well-insulated frame and good seals. Lift-and-slide and quality sliding or hinged doors can all perform well if properly installed.
Can I create indoor-outdoor living in a raised bungalow?
Yes. A deck at main-floor height with wide stairs, or a walkout from the lower level, can connect the home to the yard.
Will a bigger patio door make my home colder?
Glass loses more heat than an insulated wall, so a larger opening can affect comfort. A high-quality, energy-efficient door installed with proper flashing and seals keeps the difference small.
The bottom line
A bungalow is made for indoor-outdoor living. Choose the right door, keep the levels close, carry materials through and add a covered space to stretch the season.
Plan for Ontario’s winters too, and your garden will feel like part of your home all year round.


Join The Discussion