
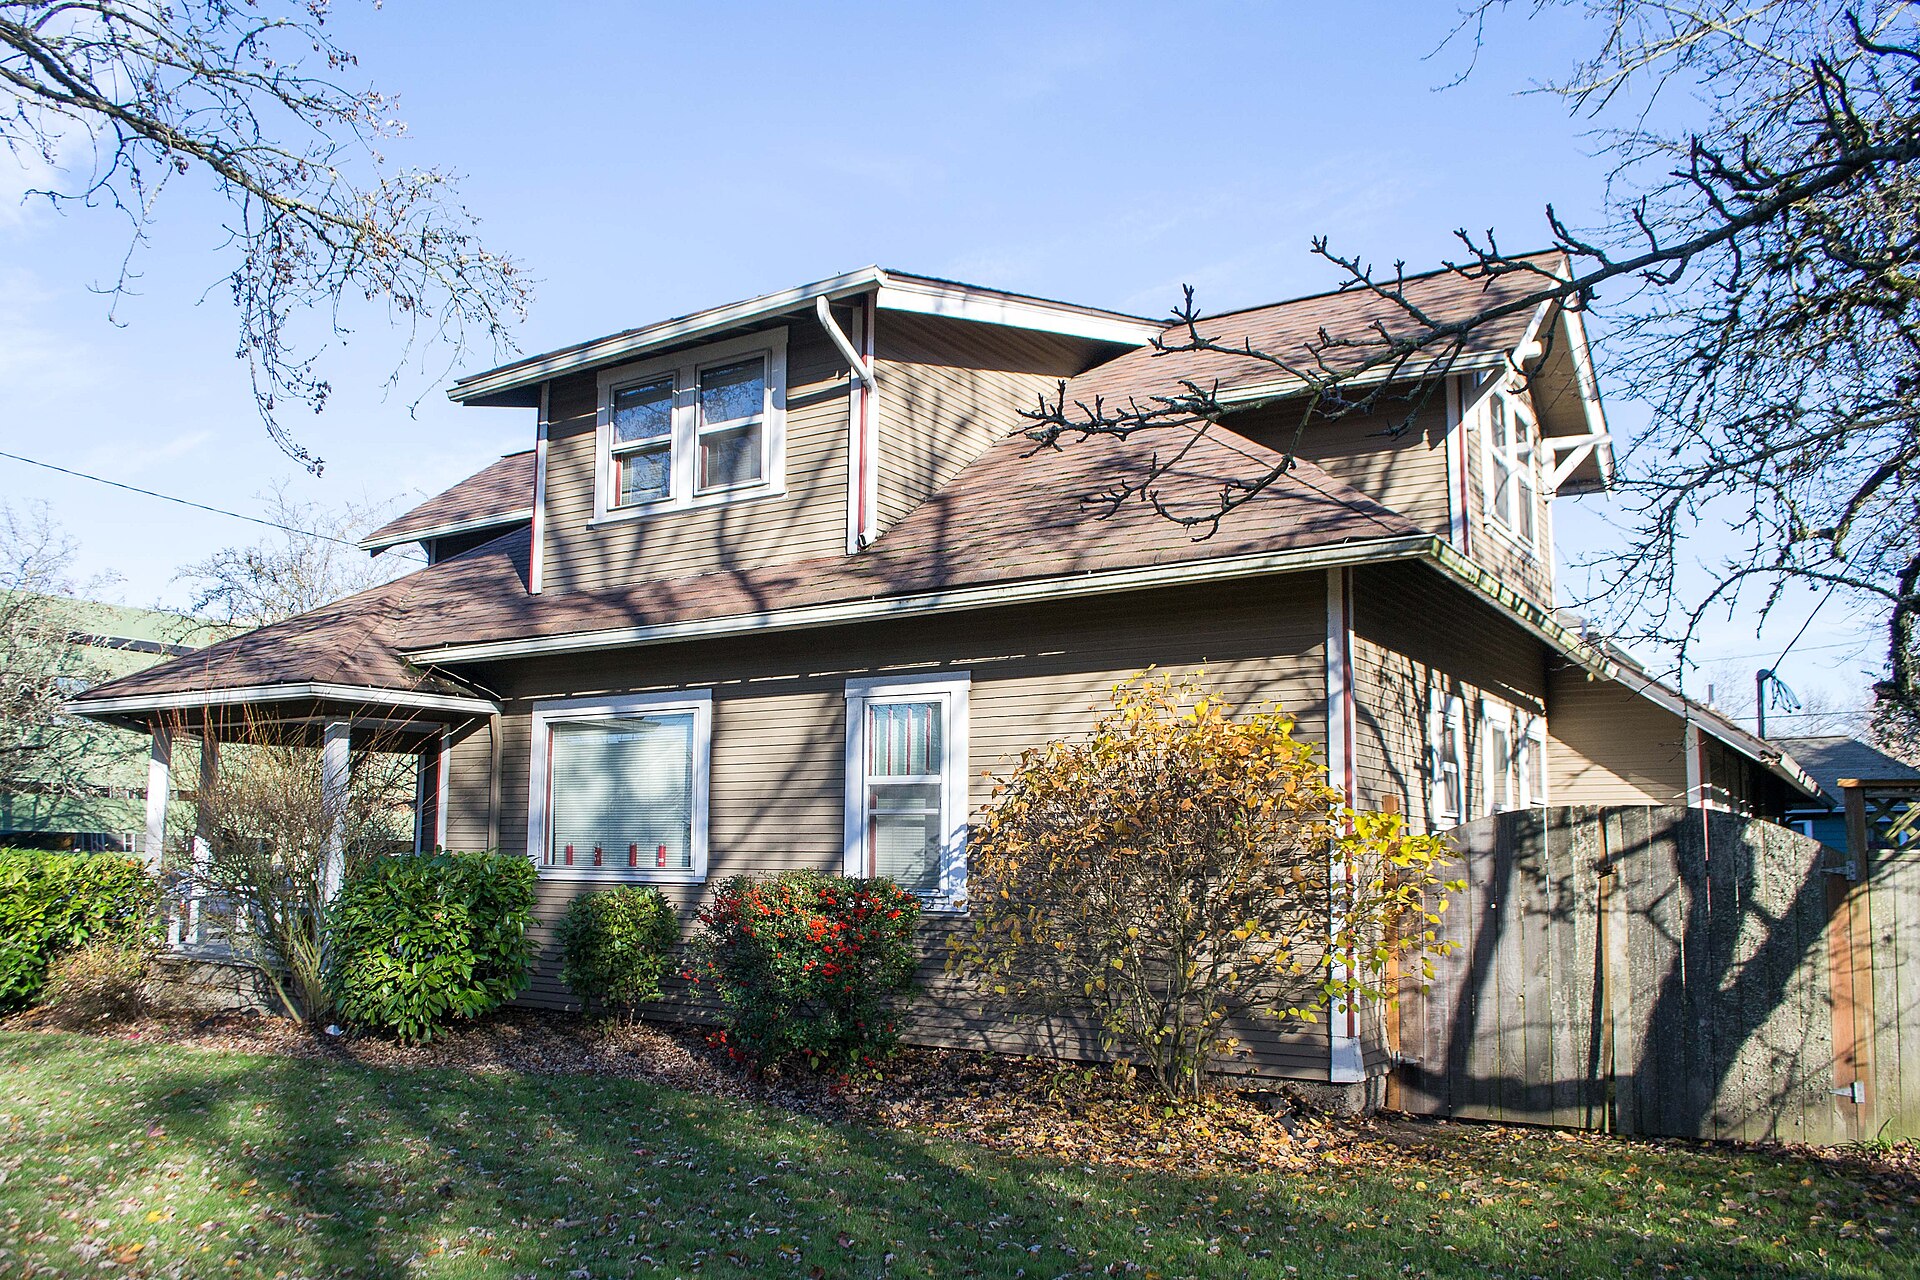
A bungaloft is a bungalow with a partial second floor, called a loft, built above part of the main level. The primary bedroom, kitchen and main living areas stay on the ground floor, while the loft adds space for guests, an office or a family room. It gives you one-level living day to day, with extra room when you need it.
Key takeaways
- A bungaloft keeps the primary bedroom on the main floor.
- The loft adds flexible space without relying on the basement.
- They are common in newer subdivisions and adult-lifestyle communities.
- Check heating and cooling in the loft, plus stair safety.
- Bungalofts appeal to downsizers who still host family.
How a bungaloft layout works
On the main floor, you will usually find the kitchen, living and dining areas, the primary bedroom with an ensuite, and often the laundry. A staircase leads up to the loft, which sits over part of the house. The rest of the main floor often has a high or vaulted ceiling.
Typical loft layouts include:
- An open loft that overlooks the great room, used as a den or office.
- One or two bedrooms with a shared bathroom for guests or grandkids.
- A closed media or hobby room.
- A bonus room built over an attached garage.
Most bungalofts also have a basement, finished or unfinished, which adds even more space.
Bungaloft pros and cons
| Pros | Cons |
|---|---|
| Main-floor primary bedroom for easy daily living | Stairs to the loft for guests |
| Separate space for visitors, kids or a home office | Loft can run warmer in summer |
| Bright, open feel with high ceilings | Sound travels from an open loft |
| Extra space without finishing the basement | Often priced higher than a basic bungalow of similar age |
| Strong appeal to downsizers | Fewer older bungalofts in established neighbourhoods |
Who is a bungaloft best for?
Empty nesters and downsizers
You live on the main floor and keep the loft for kids and grandkids when they visit. When no one is staying over, you can close the vents and doors and forget about it.
Remote workers
A loft makes a natural office, separate from the kitchen and bedrooms. It is easier to focus there than at the dining table.
Families with older kids
Teenagers get a loft bedroom with some privacy, while parents keep the main-floor primary suite.
Not sure the loft is worth it? Compare it with other styles in our guide to bungalow vs. raised bungalow vs. bungaloft.
Where to find bungalofts in Ontario
Bungalofts are mostly a newer style. You will find them more often in suburban subdivisions and adult-lifestyle communities than in older city neighbourhoods.
- Growing communities in Durham Region, such as Whitby and Oshawa.
- Halton towns like Milton and Halton Hills.
- Simcoe County around Barrie and Innisfil.
- Niagara communities, popular with retirees.
You can browse current bungalofts for sale across these regions, or explore homes in Durham Region.
What to check before buying a bungaloft
Bungalow tip: Visit on a warm afternoon if you can. A loft that is comfortable in spring may be noticeably warmer in July, and that tells you a lot about the HVAC design.
- Loft temperature: ask whether the loft has its own return air vents, a separate zone or a ductless unit.
- Stairs: check that there are solid handrails and good lighting.
- Noise: an open loft over the great room carries sound. Picture a guest watching TV while you sleep.
- Loft bathroom: a loft without a bathroom means guests come down at night.
- Condo or common fees: in adult communities, ask what fees cover and review the status certificate with your lawyer.
- Builder warranty: on newer homes, confirm what Tarion new home warranty coverage remains.
Can you turn a bungalow into a bungaloft?
Sometimes. Owners occasionally add a loft by raising part of the roof or building over an attached garage. It is a major project, not a weekend upgrade.
- A structural engineer must confirm the walls and foundation can carry the new load.
- Your municipality’s zoning by-law controls height, setbacks and lot coverage.
- A building permit is required, and you may need a minor variance.
- Heating, cooling and plumbing must be extended to the new space.
Get design and cost advice before you buy a bungalow with this plan in mind. Our post on adding to a bungalow covers additions and second storeys in more detail.
Bungaloft resale value
Bungalofts appeal to a specific but active group: buyers who want main-floor living without giving up guest space. That includes downsizers selling larger family homes.
Like any home, value depends on location, condition and price. A well-kept bungaloft with a main-floor laundry and a loft bathroom tends to show well. Ask your Realtor for recent sales of similar homes in the same community before you make an offer.
Frequently asked questions
Is a bungaloft a two-storey house?
Not in the usual sense. The primary bedroom and main living areas are on the main floor, and the loft covers only part of the house, so it is generally marketed as a bungalow style.
Are bungalofts good for seniors?
They can be, because daily life happens on one floor. The loft is used mostly by guests, so stairs are optional for the owners.
How do you keep a bungaloft loft cool in summer?
Ask an HVAC contractor about adding return vents, zoning or a ductless unit. Window coverings and a ceiling fan also help.
Is a bungaloft right for you?
If you want one-level living but still need a place for guests, an office or older kids, a bungaloft is worth a close look. Pay attention to the loft’s comfort, noise and bathroom access when you tour.

Join The Discussion